
Sky-High Ceilings
Residences with a 13-foot floor-to-ceiling height create a bright, airy sense of scale.
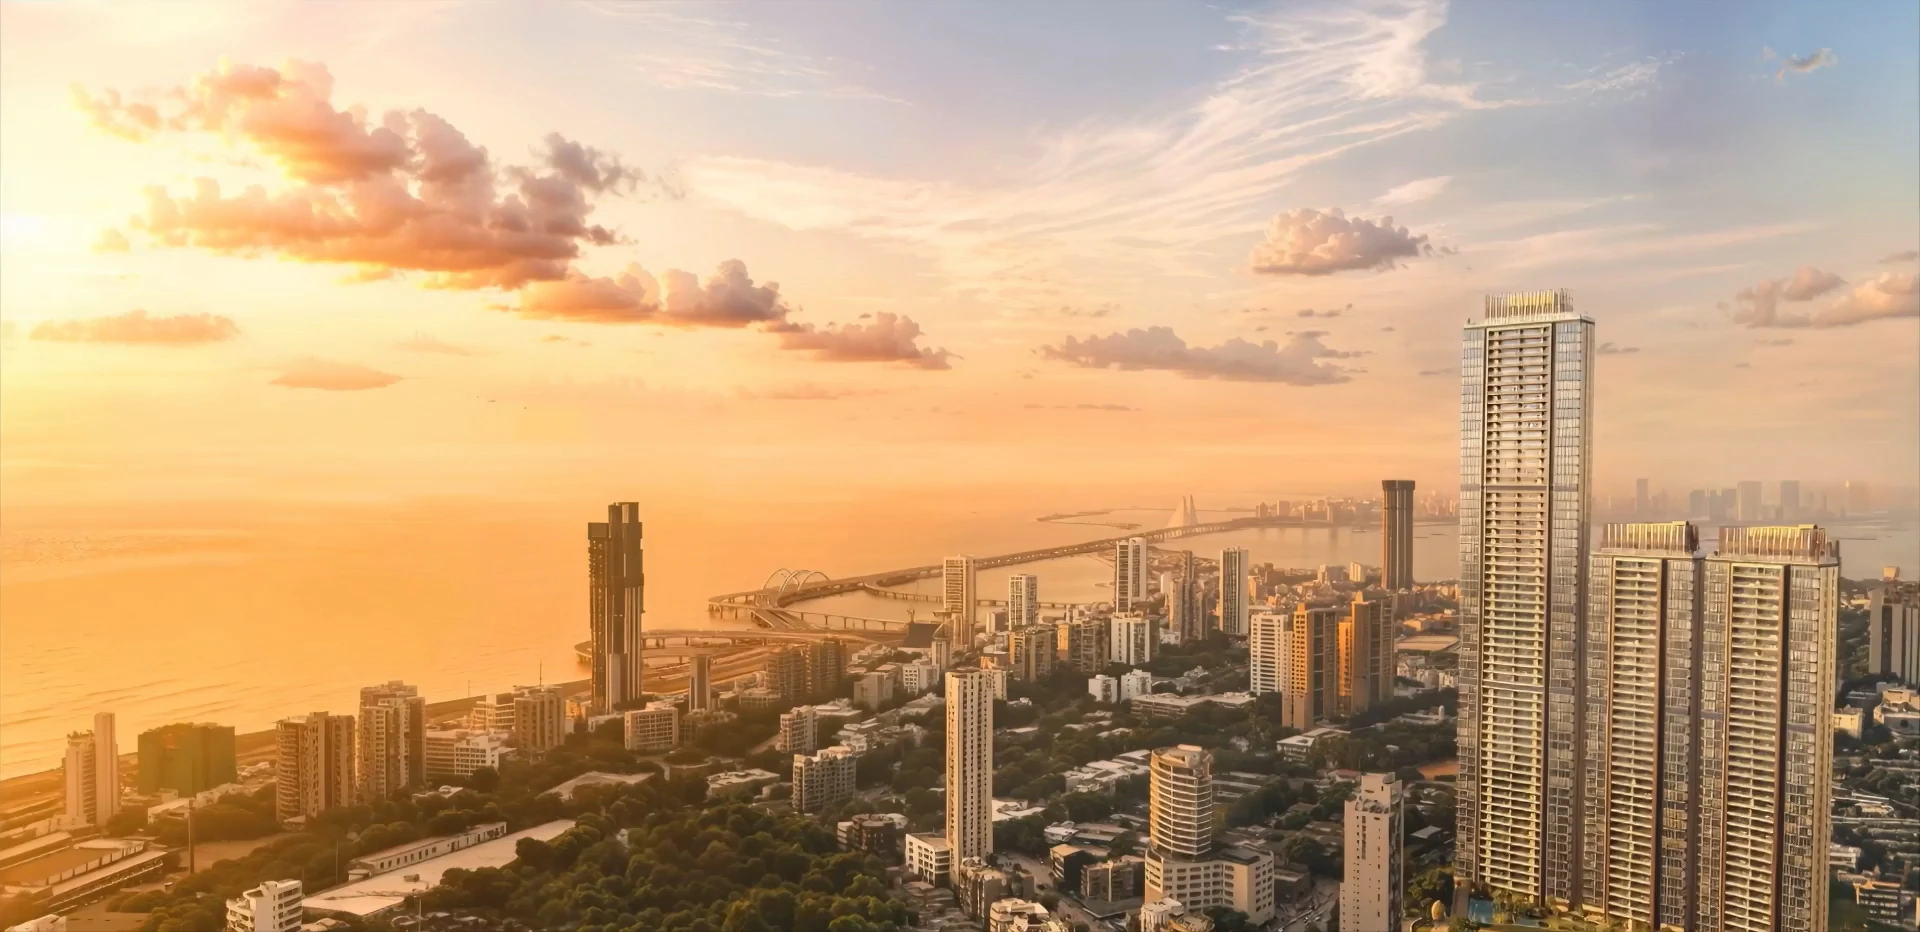
Kalpatru One Worli · Mumbai
4 & 5 Bedroom Private Grand Residences
WORLI / SOUTH MUMBAI
Remarkable spaces. A distinguished address.
A new perspective on life in Worli.
Your next chapter
Connect with Sanctum Realty for pricing, availability and site visits.
"*" indicates required fields
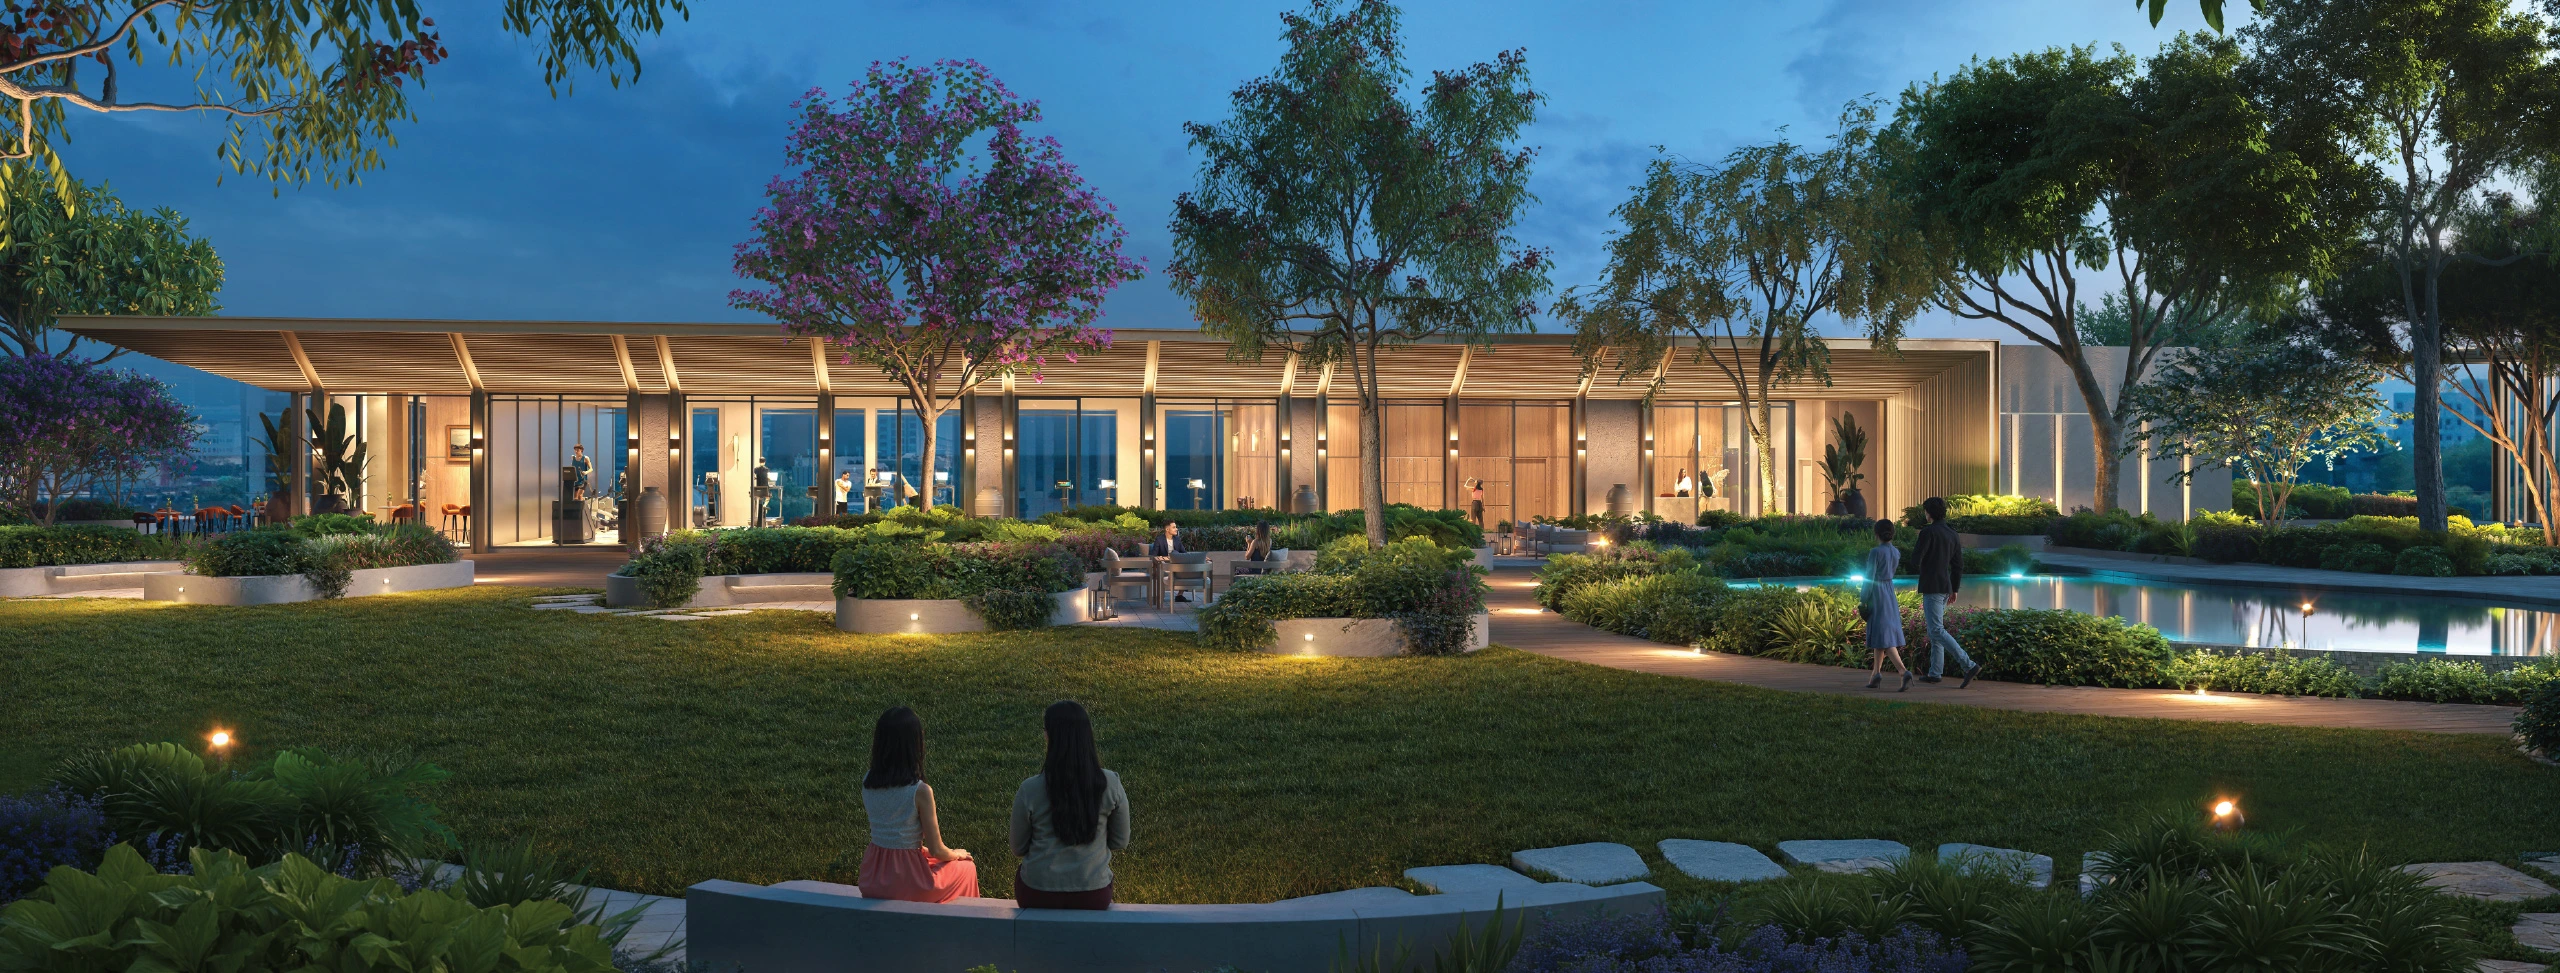
An address of distinction
Discover Kalpatru One Worli, a residential estate bringing expansive homes, thoughtful landscapes and an elevated lifestyle to one of Mumbai’s most established neighbourhoods.
Across five acres, three distinctive towers create a setting for privacy, comfort and a connection to the city. Generous residences meet spaces designed for everyday wellbeing and unhurried leisure.
Extraordinary in every detail
Discover the details that set life at One Worli apart.
Residences with a 13-foot floor-to-ceiling height create a bright, airy sense of scale.
Select from floors with just two homes, with single-residence floors also described in the project offering.
Arrange a private visit to the grand show residence and experience the spaces in person.
The development features two towers of 43 storeys and a signature tower rising to 63 storeys.
Enjoy rooftop leisure with temperature-regulated pools, a private lounge and hospitality services.
Carefully considered homes bring practical planning and generous living spaces together.
The reference lists December 2030 as the possession timeline. Confirm the applicable tower’s registered schedule before booking.
Explore all 7 highlights ← Swipe or use the arrows →
Residence configurations
Discover a home that complements your lifestyle. Request the latest layouts, carpet areas and available inventory from our team.
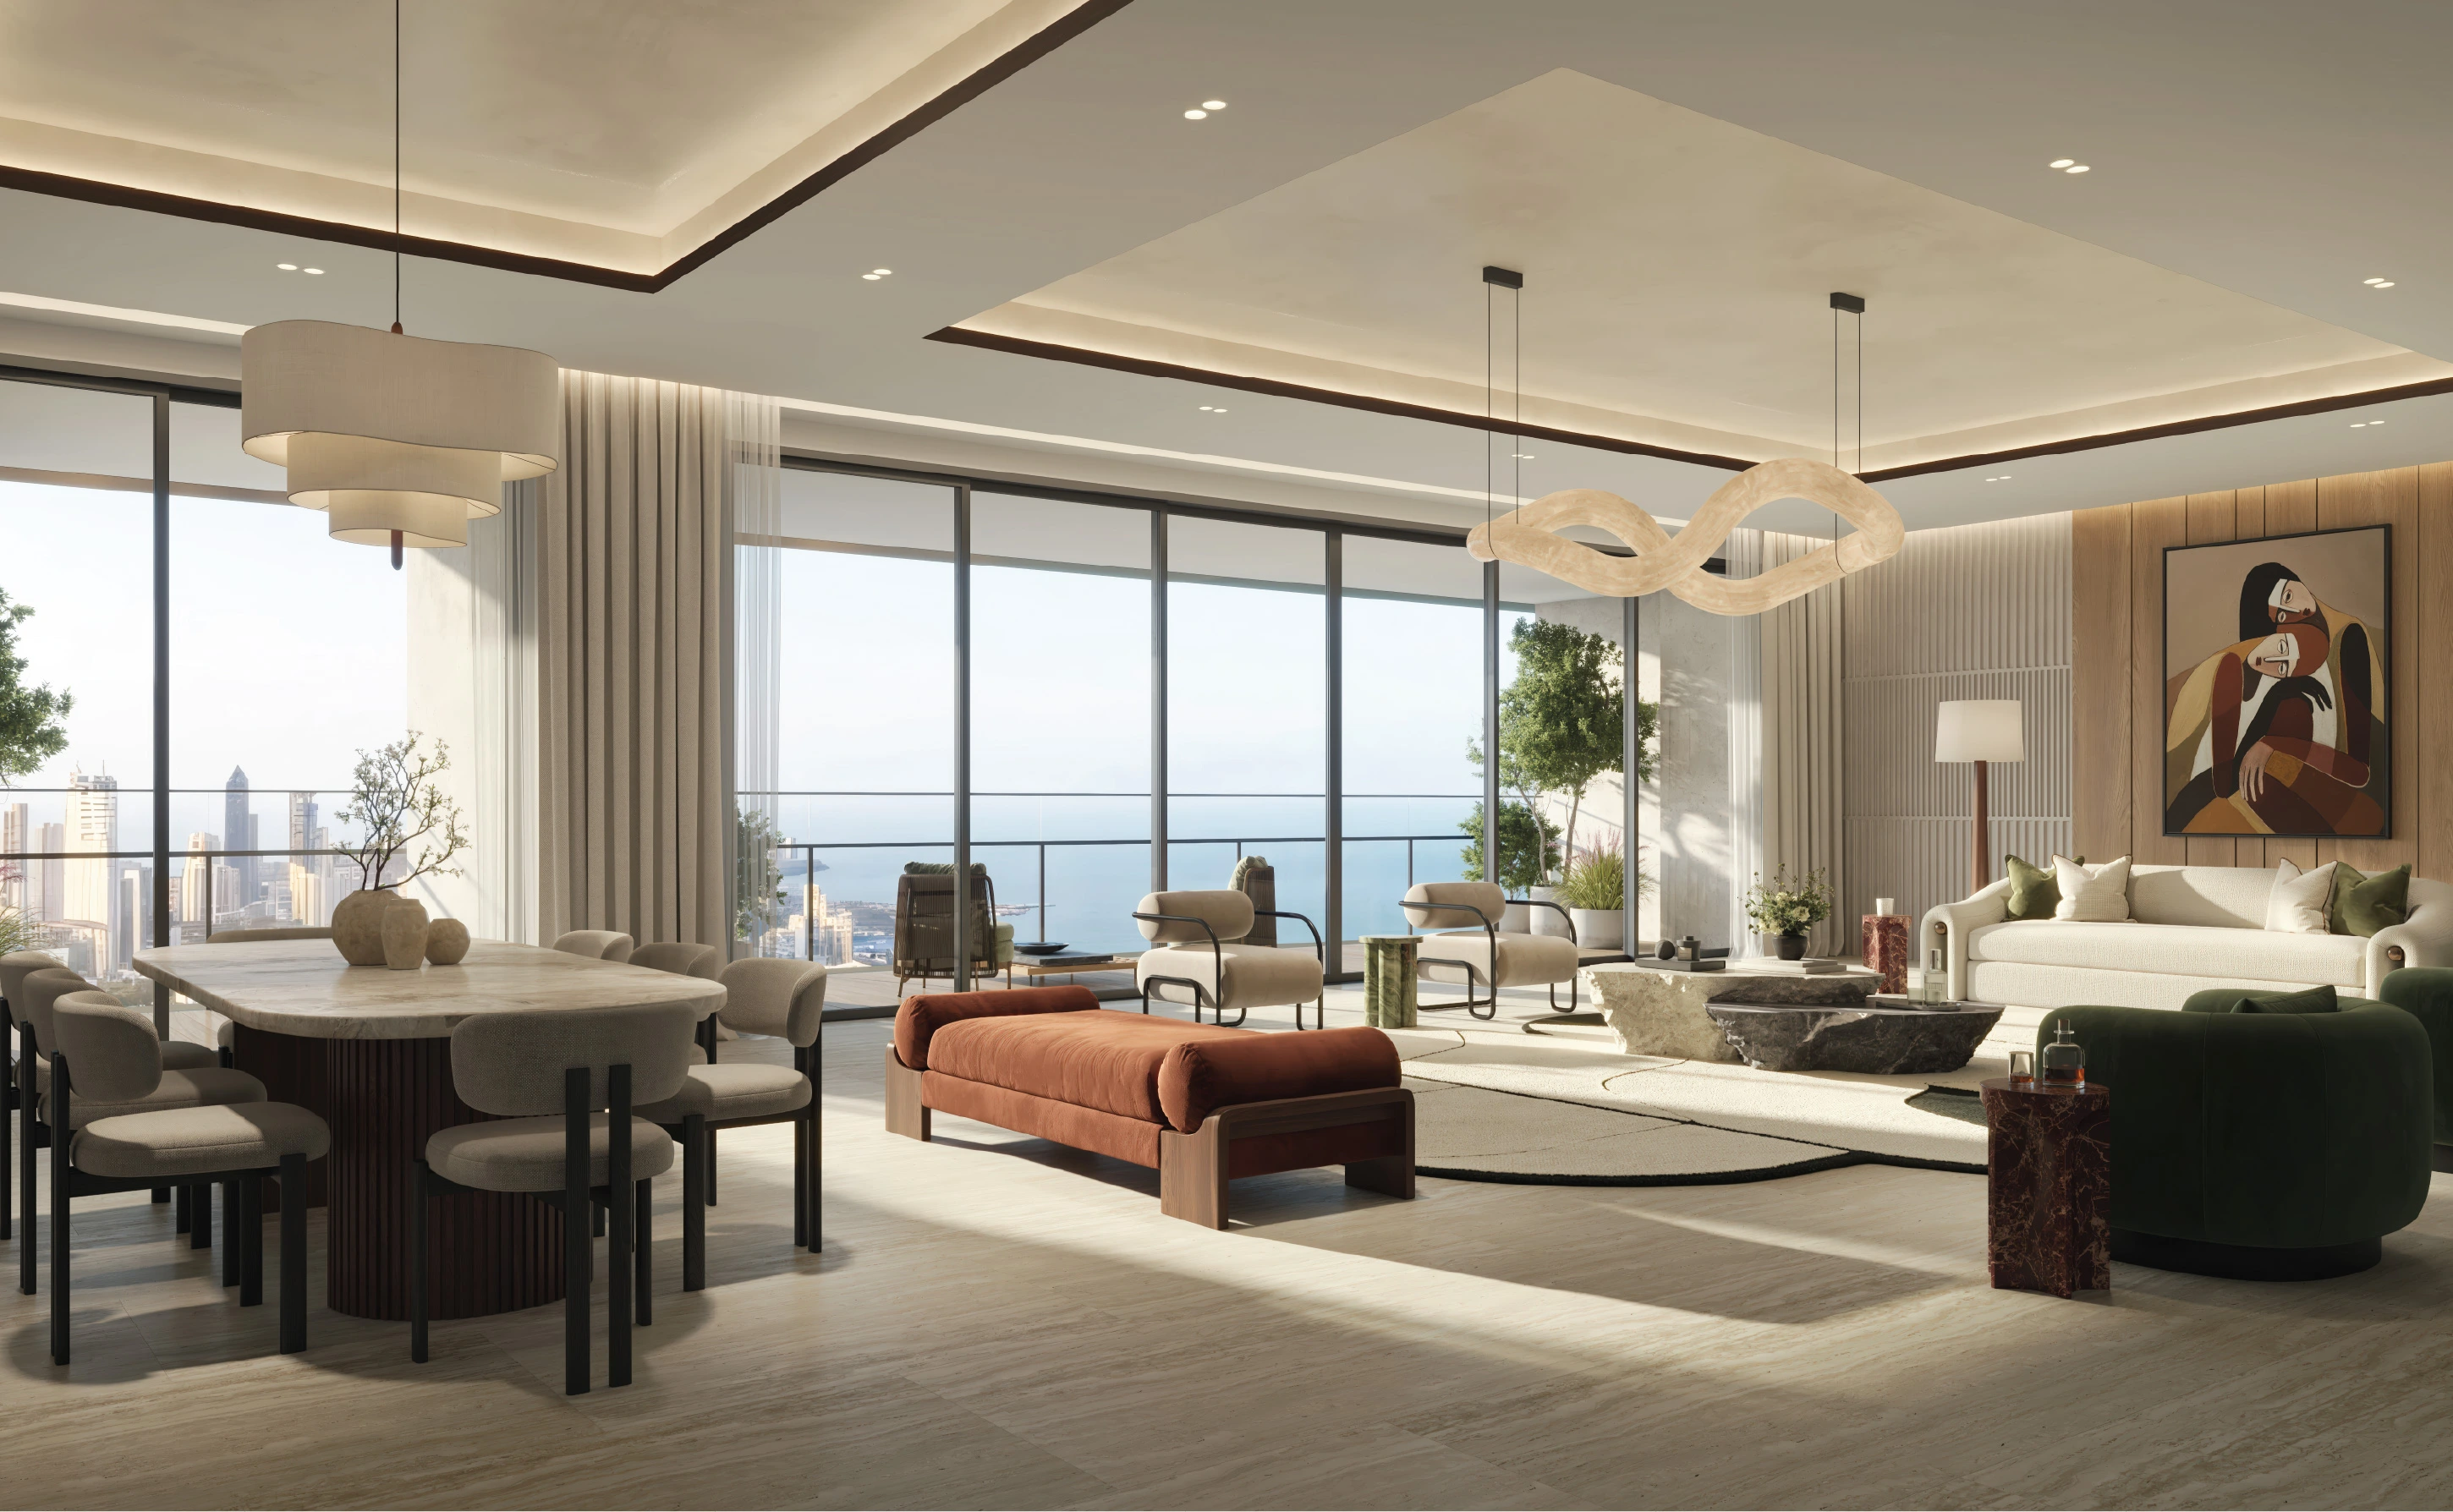
Private grand residence
Generous living spaces for a life beautifully shared.
Carpet Area: 3,500 sq.ft.
Pricing on request
Private grand residence
A larger canvas for your individual vision of home.
Carpet Area: 4,800 sq.ft.
Pricing on request
Configurations, areas, views and availability vary by tower and residence. Refer to approved plans and the agreement for sale for final specifications.
Life, beautifully balanced
Leisure and wellness amenities across five levels, complemented by manicured landscapes and spaces to gather.
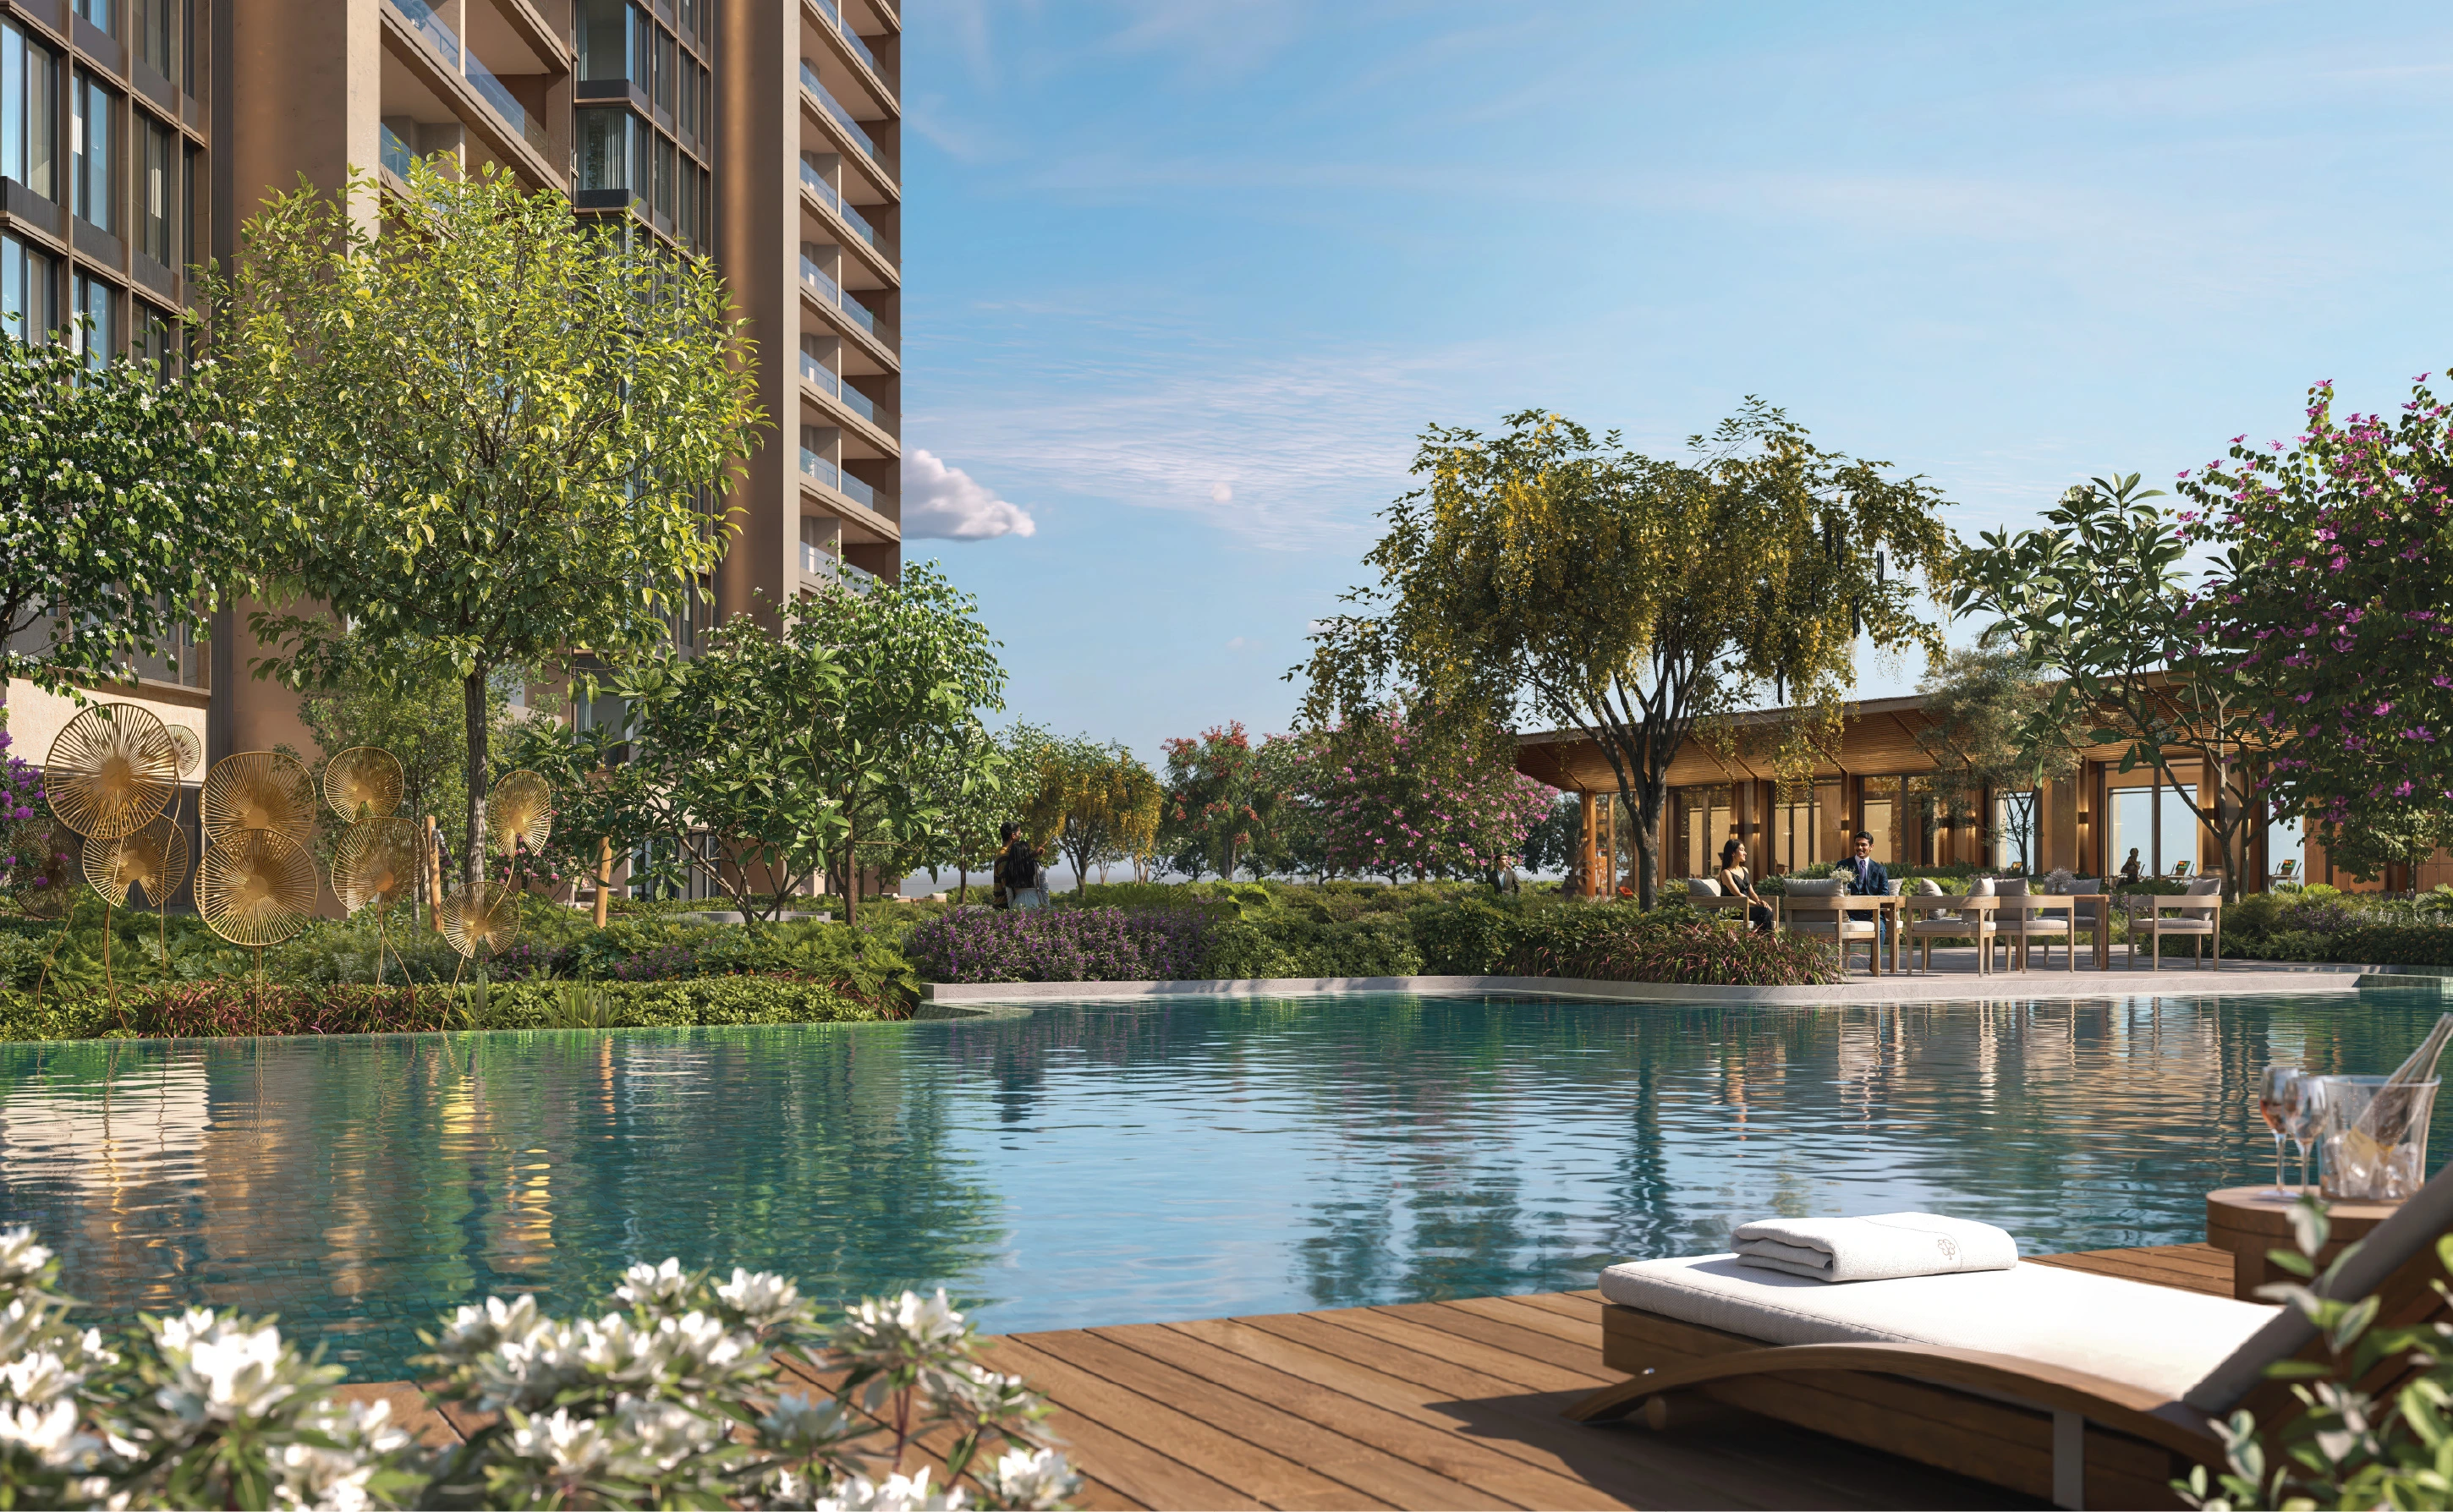
Spaces to pause, refresh and reconnect with yourself, with poolside leisure at the heart of the experience.
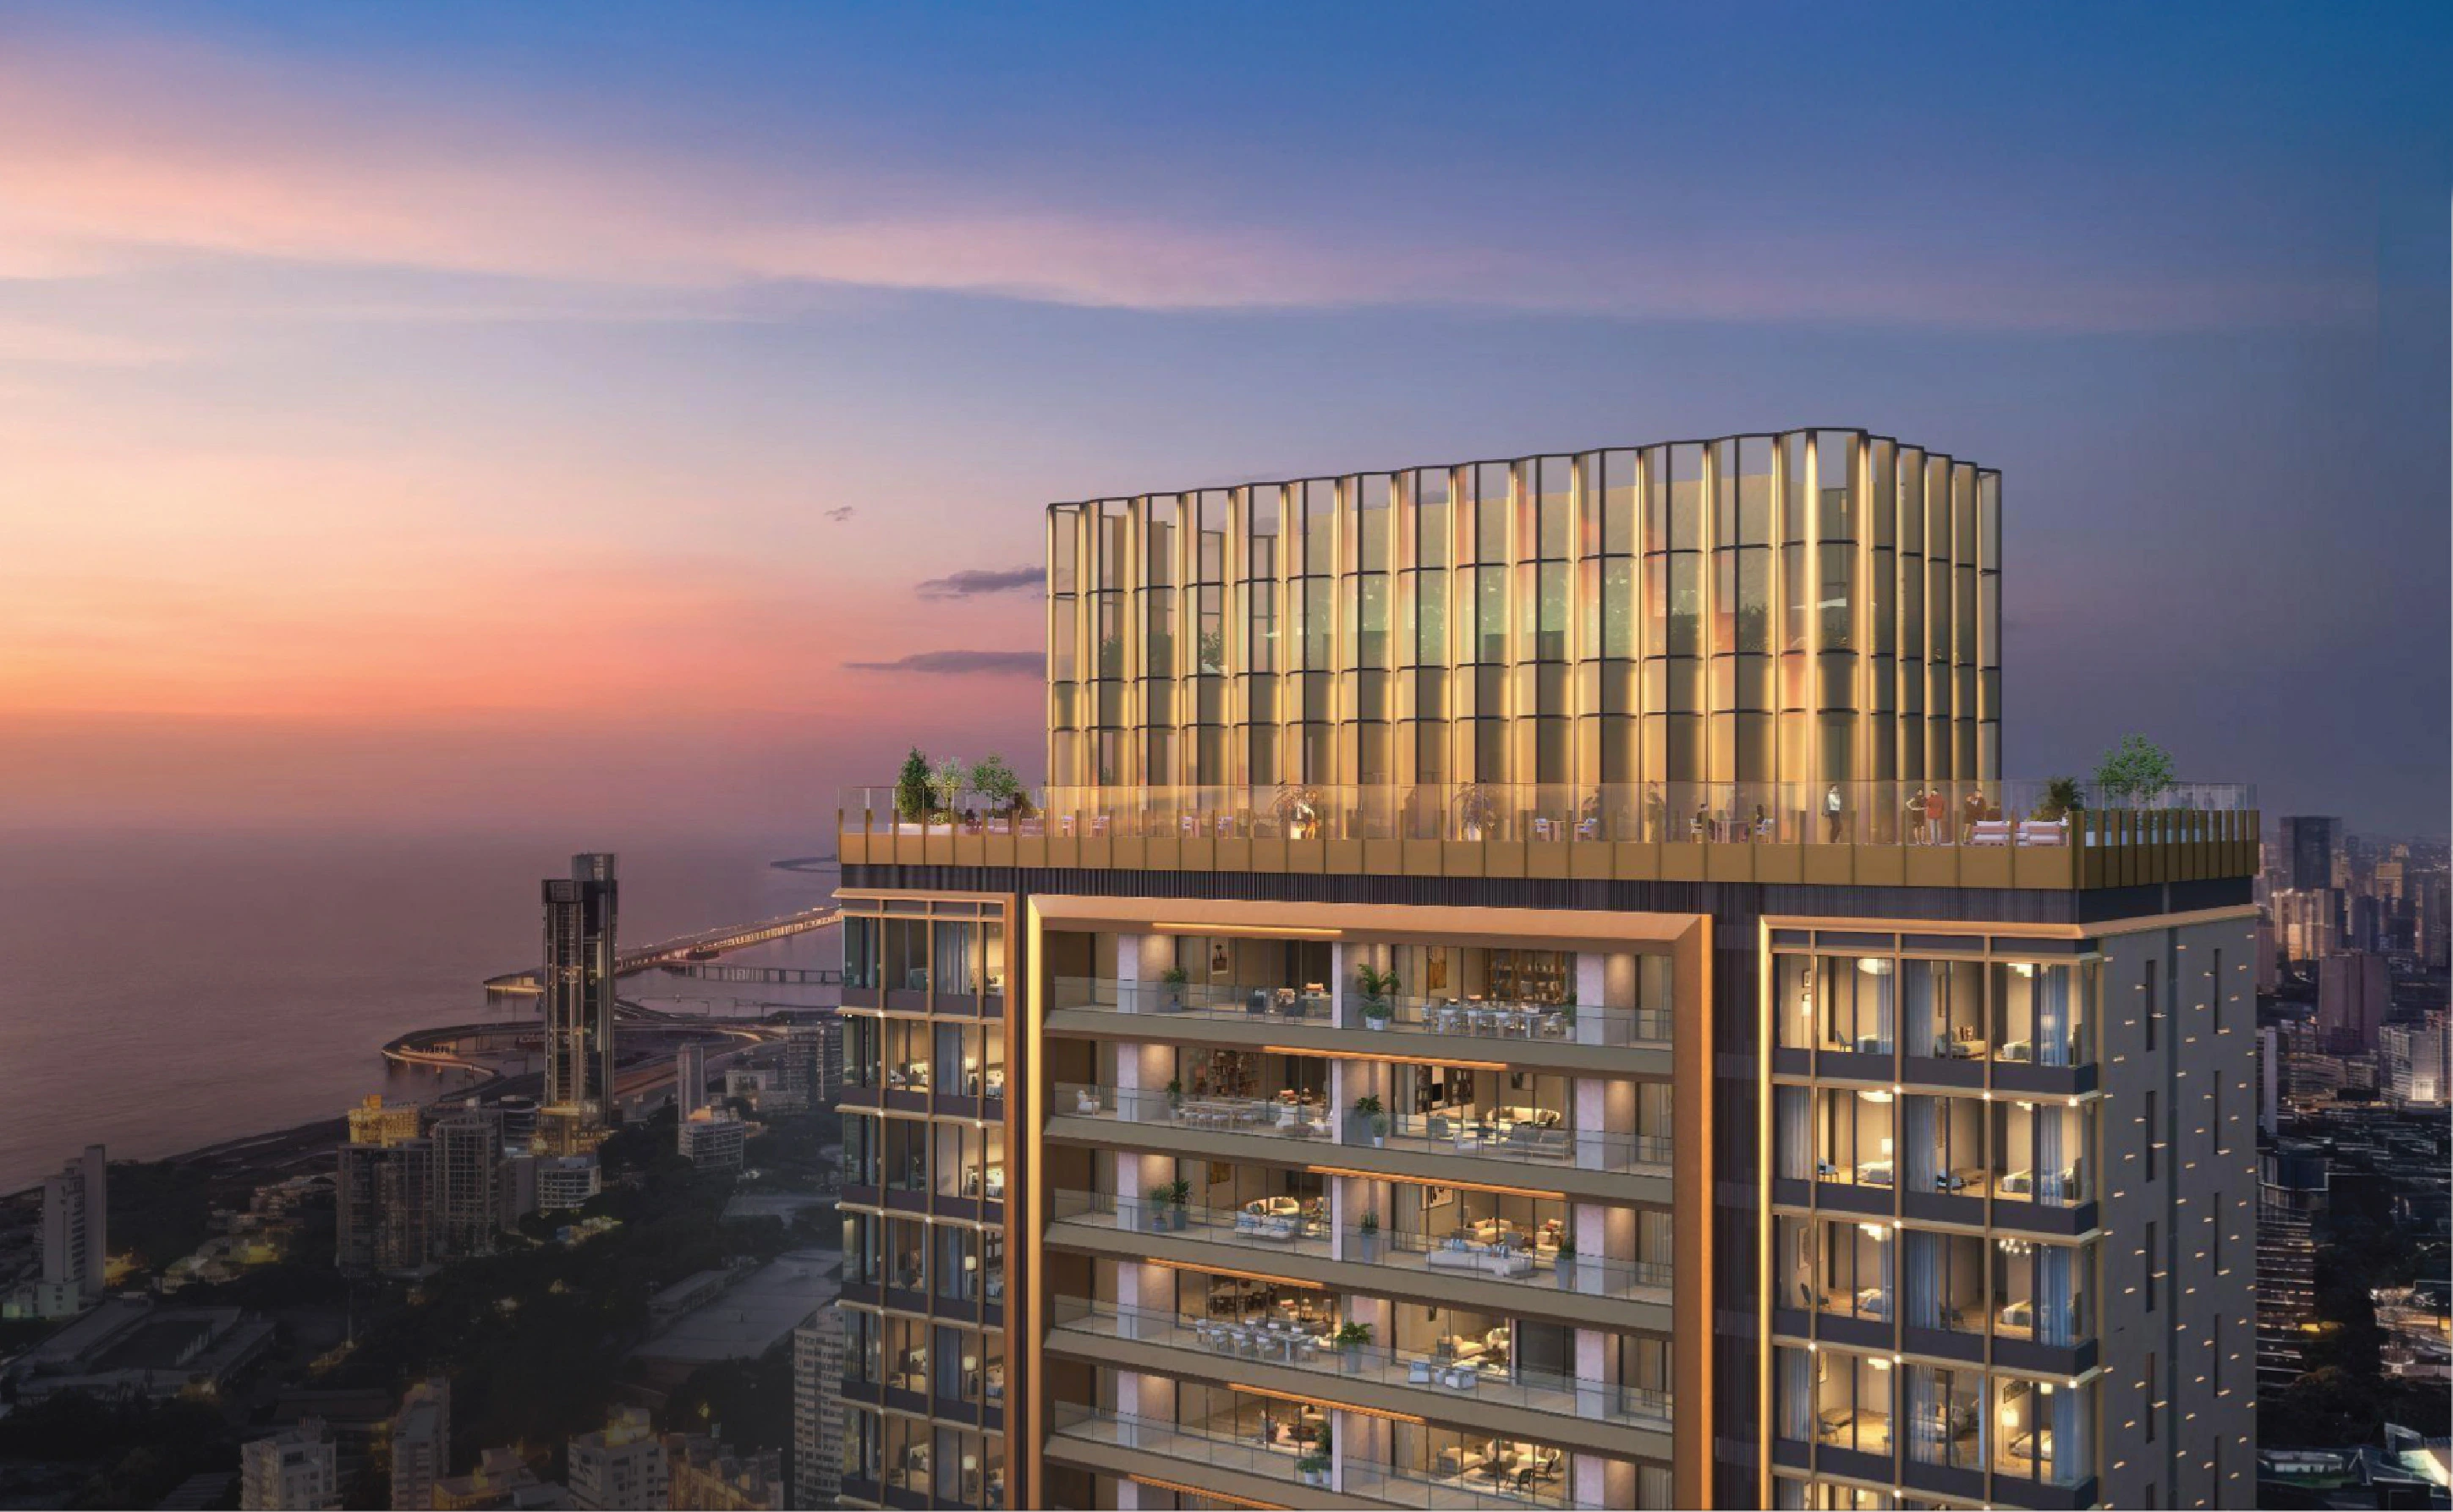
Discover a new outlook with architecture and shared spaces designed around panoramic views and an elevated sense of place.
In the heart of Worli
A South Mumbai address connected to business, culture, dining and everyday essentials.
Bandra–Worli Sea Link
Mumbai Coastal Road
Lower Parel
Bandra Kurla Complex
Palladium & High Street Phoenix
Worli’s dining destinations
Established schools
Leading hospitals
A closer look
Behind the vision
Explore the developer’s construction update film for a closer look at Kalpatru One Worli.
Developer’s construction update video. Footage reflects the recording period.
The Developer
Shaping Spaces.
Enriching Lives Since 1969.
Established in 1969, Kalpataru brings decades of real estate experience to the creation of distinctive homes and communities. Its approach combines thoughtful planning, contemporary design and spaces that respond to the way people live.
At Kalpataru One Worli, this vision comes together through three towers on a five-acre estate, with private grand residences, landscaped surroundings and amenities across five levels. Architectural design by HB Design and landscape design by COEN Design give the development its individual character.
Your questions, answered
The project is located in Worli, Mumbai. Contact Sanctum Realty for the exact site pin and visit assistance.
The developer lists 4 and 5 bedroom private grand residences. Request the latest tower-wise inventory, approved layouts and carpet areas.
Tower A is registered under P51900055246 and Tower B under P51900079410. The QR codes are displayed below for reference.
This website is marketed by Sanctum Realty. The channel partner registration number supplied is A061172503680.
The developer describes amenities across five levels with manicured landscaped spaces. Please request the current project brochure for the approved amenity schedule.
Complete an enquiry form to open a prepared WhatsApp message, or call +91 9920894004. Send the message in WhatsApp so Sanctum Realty can assist you.
No. This is a channel partner website operated by Sanctum Realty. Project details should be checked against the developer’s approved documents before making a purchase decision.
Make the first move
Speak with Sanctum Realty and plan your private visit.